This 2014 home in Brentwood’s Morgan Farms offers 6 bedrooms, 5.5 bathrooms, and 4,548 sq ft on a 0.4-acre lot backing to HOA common area. The main level includes an open living and kitchen area, wet bar, home office, formal dining room, and a bedroom suite. The kitchen has ceiling-height cabinets, stone countertops, an island, and both butler’s and storage pantries. Upstairs, the primary suite includes a sitting area, walk-in closet, tile shower, and oversized tub, alongside a theater room. Outside are covered seating areas, an outdoor kitchen, fire pit, pizza oven, water features, and a bocce court. A three-car garage offers HVAC, an epoxy floor, and storage.
6
Beds
5.5
Baths
4,548 sq ft
Total Area
4,548 sq ft
Living Space
Interior
Total Bedrooms
6
Total Bathrooms
5.5
Kitchen
Stone countertops, island, ceiling-height cabinets, butler’s pantry, storage pantry, wet bar
Other
Home office, formal dining room, theater room, primary sitting area and walk-in closet, custom millwork
Exterior
Garage
3-car garage with HVAC, epoxy floor, and storage cabinets
Lot Features
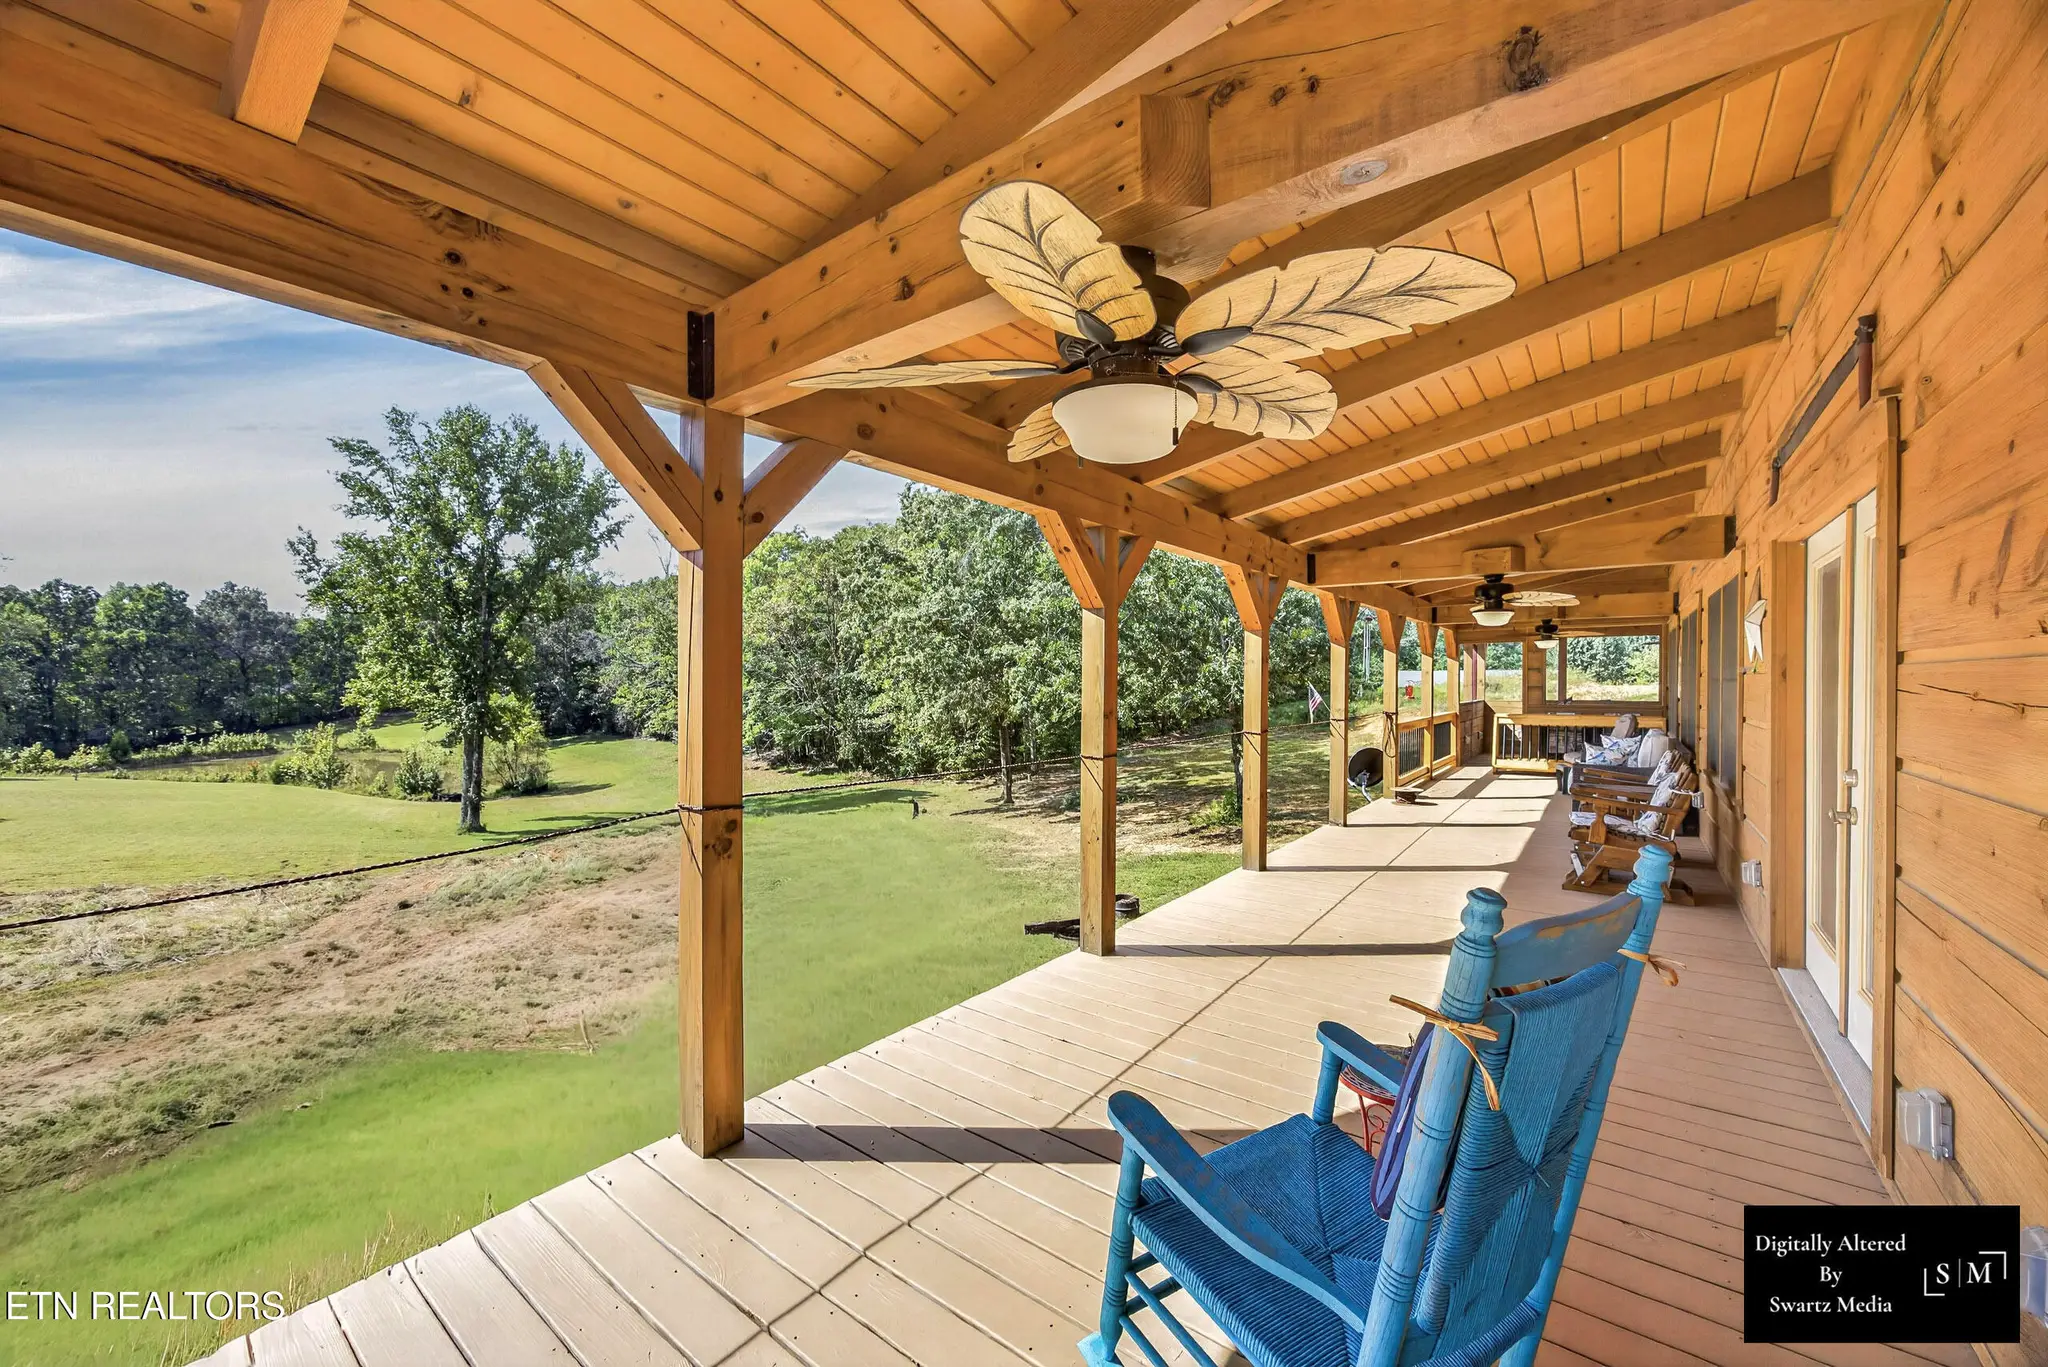
0.4-acre private lot backing to HOA common area; covered seating, outdoor kitchen, fire pit, pizza oven, water features, bocce court
Area & Lot
Status
For Sale
Living Area
4,548 sq ft
Total Area
4,548 sq ft
MLS® ID
3501132
Type
House
Year Built
2014
Mortgage
Calculator
1816 Tiverton Pl
Brentwood, TN 37027
Property Price
Loan Term
15
Year
20
Year
30
Year
Monthly Payment
/mo
Principal
—
Interest
—
Estimated payment. Taxes and insurance not included.
THE NEIGHBORHOOD
Williamson County
Homes and communities across Williamson County, Tennessee.