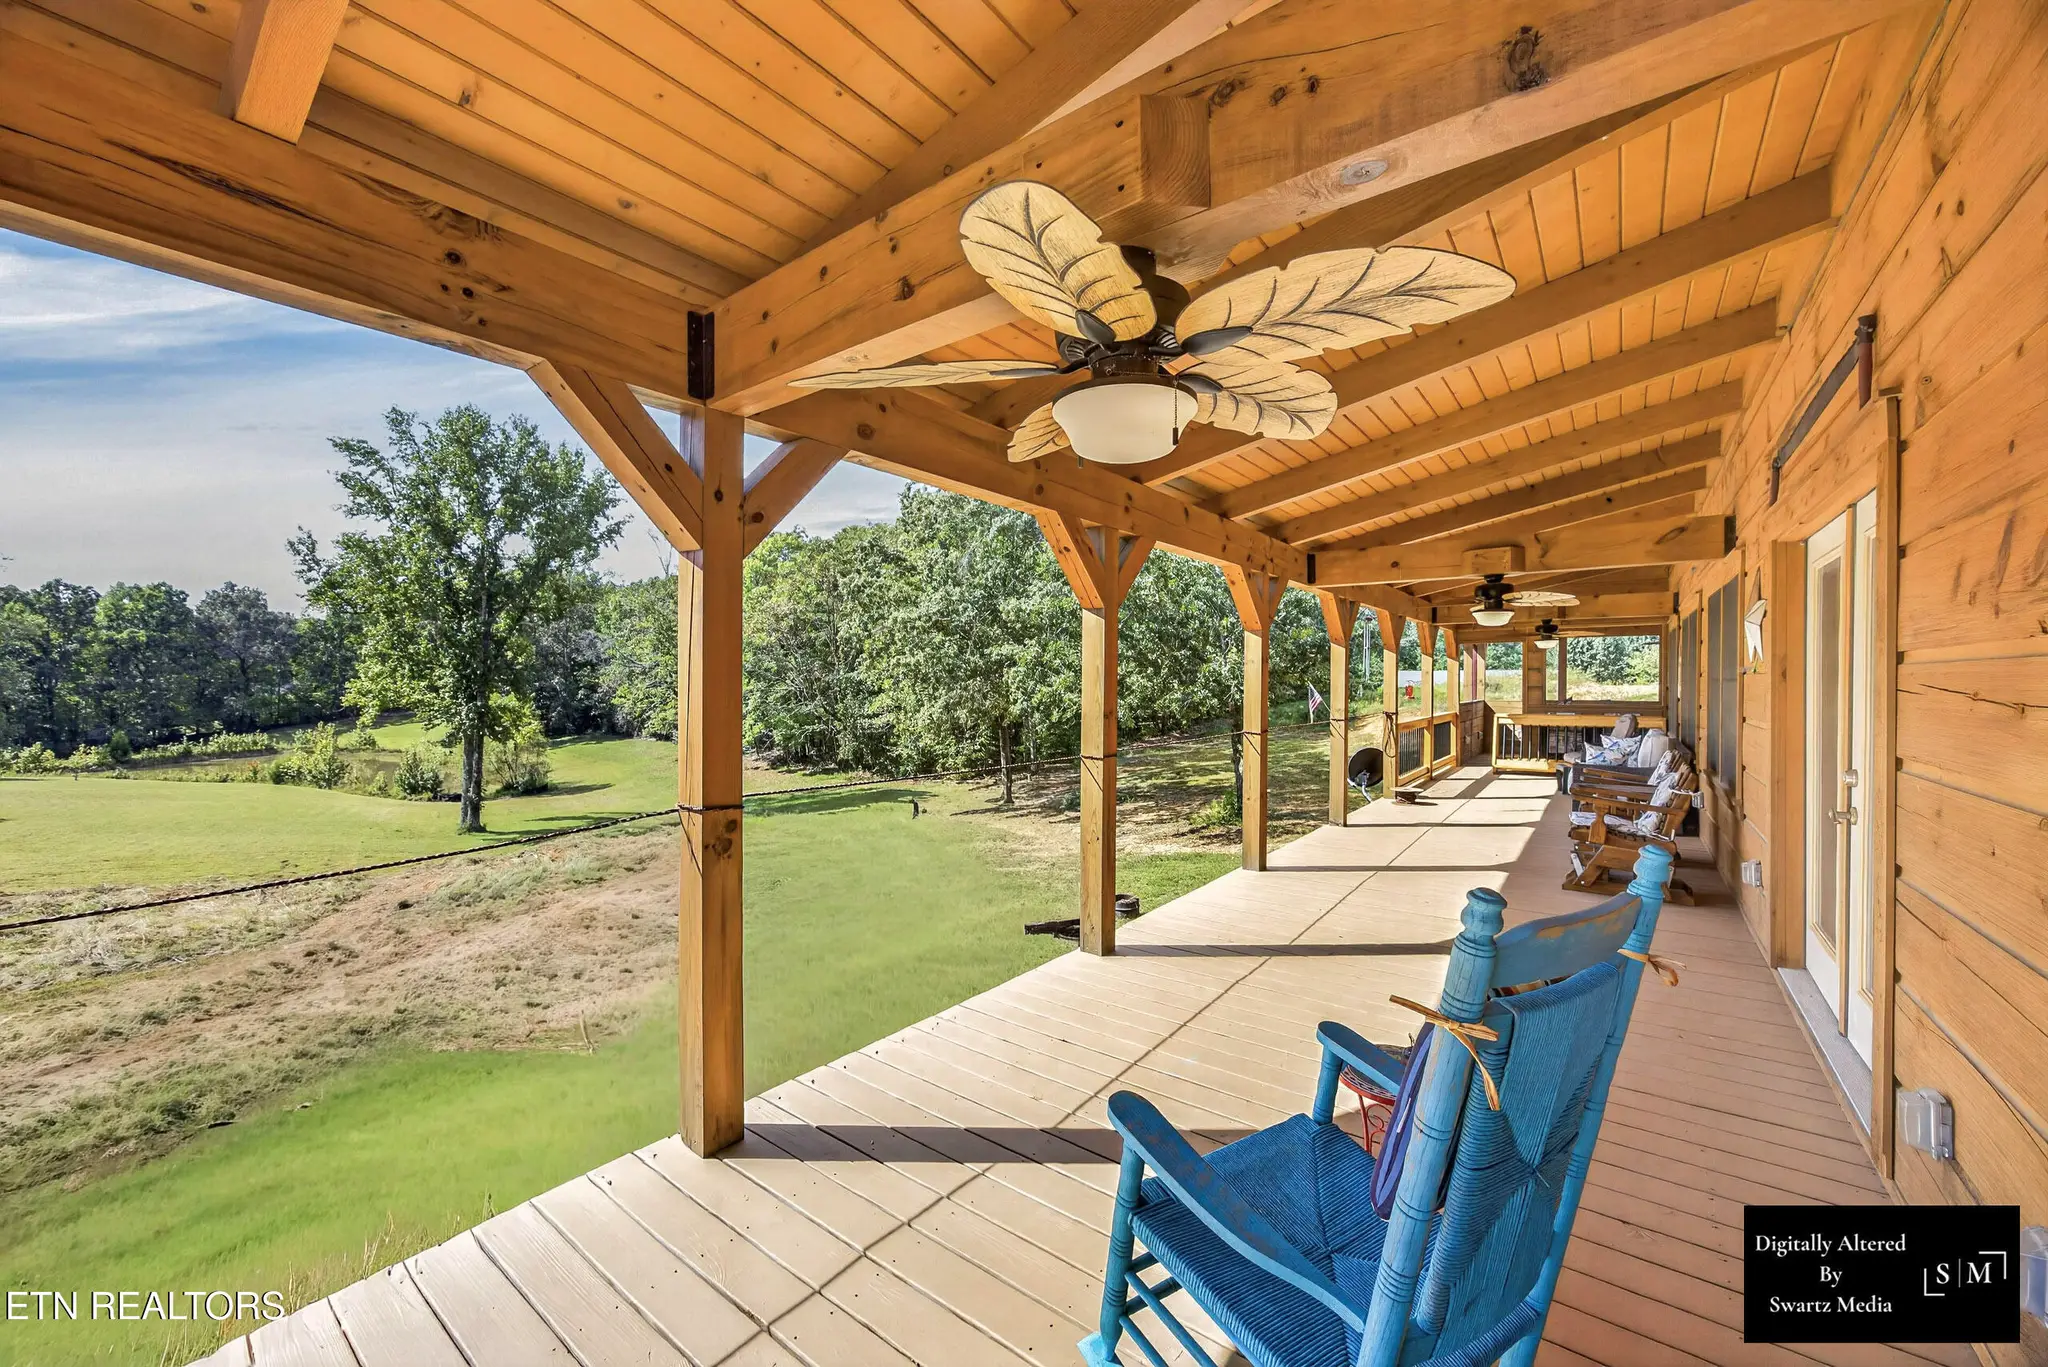
This 2022 end-unit townhome in Brentwood’s Southpoint community offers 2 private bedroom suites, 3 full bathrooms, a half bathroom, and 1,899 sq ft across three levels. A downstairs bonus room currently serves as an office. The bright open plan has high ceilings and windows on three sides. A covered front porch and covered back patio overlook a wooded tree line. The oversized garage provides storage, with additional parking behind and in front of the home. Shops, gyms, and coffee spots are within walking distance; appliances and patio furniture are included.
2
Beds
3.5
Baths
1,899 sq ft
Total Area
1,899 sq ft
Living Space
Interior
Total Bedrooms
2
Total Bathrooms
3.5
Kitchen
Appliances included
Other
Three levels, 2 private bedroom suites, downstairs bonus room or office, high ceilings, windows on three sides
Exterior
Garage
Oversized garage with storage; 2 additional rear parking spaces and front parking
Lot Features
0.03-acre lot; covered front porch and covered rear patio overlooking trees
Area & Lot
Status
For Sale
Living Area
1,899 sq ft
Total Area
1,899 sq ft
MLS® ID
3609935
Type
Townhouse
Year Built
2022
Mortgage
Calculator
458 Portsdale Dr
Brentwood, TN 37027
Property Price
Loan Term
15
Year
20
Year
30
Year
Monthly Payment
/mo
Principal
—
Interest
—
Estimated payment. Taxes and insurance not included.
THE NEIGHBORHOOD
Davidson County
Homes and communities across Davidson County, Tennessee.